

Devos Family Room
CITY ENERGY IN A MODERN, AIRY SPACE
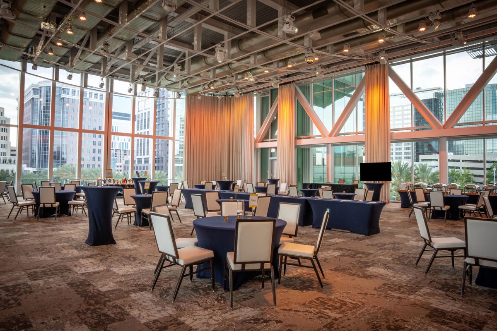
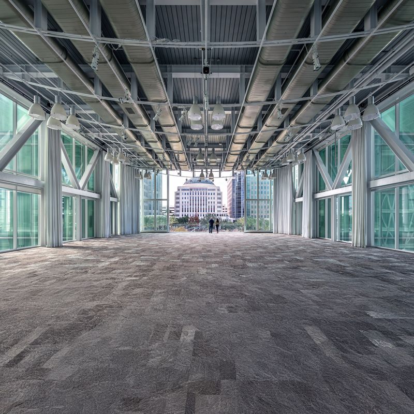
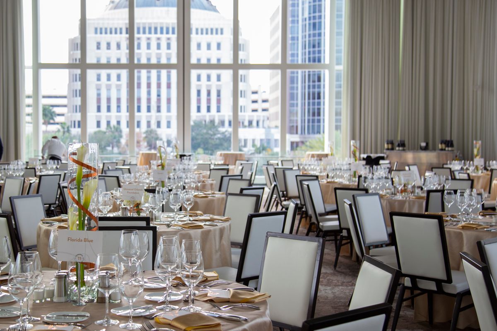
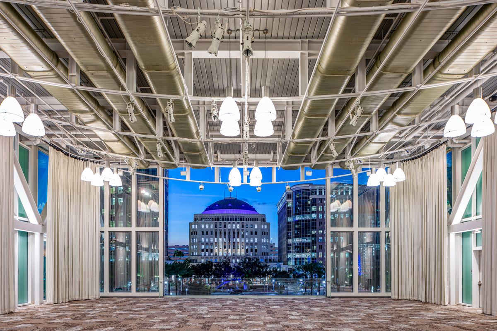
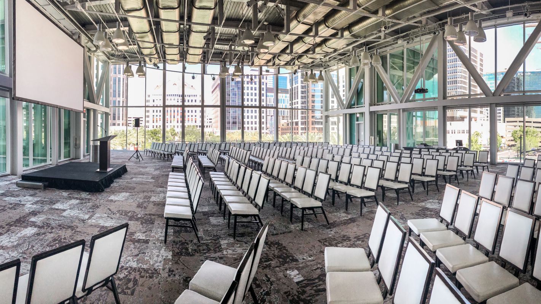
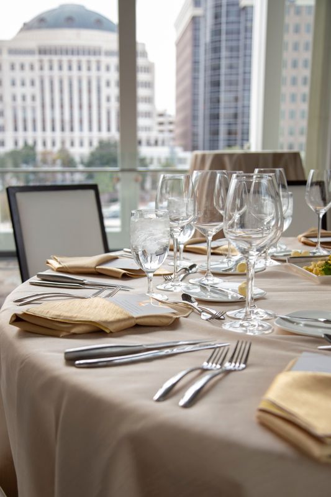
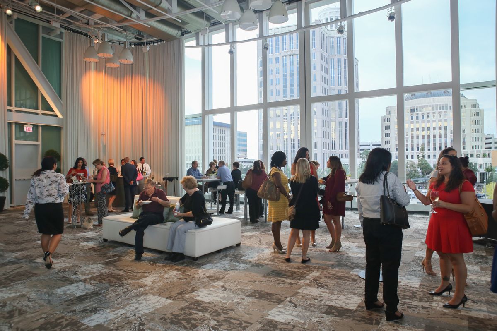
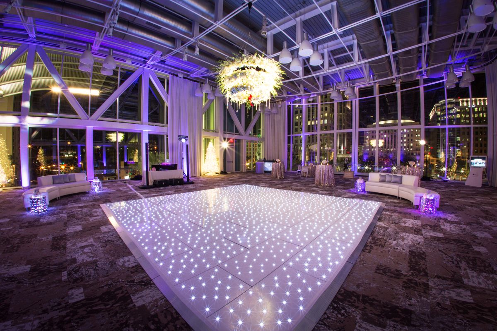
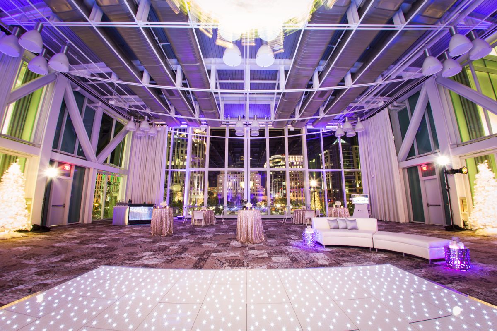
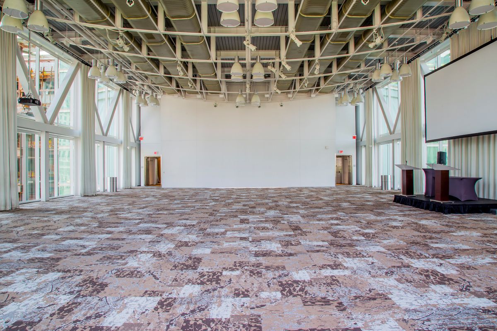
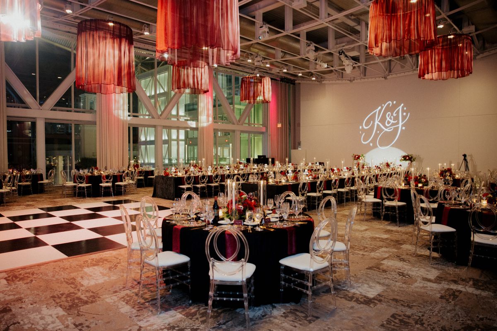
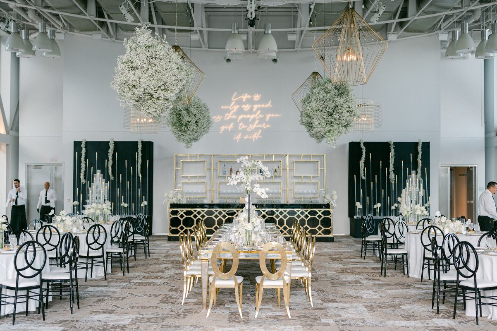
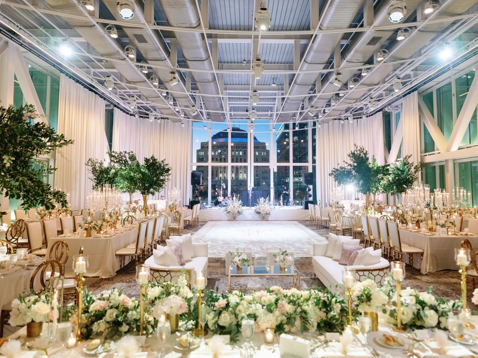
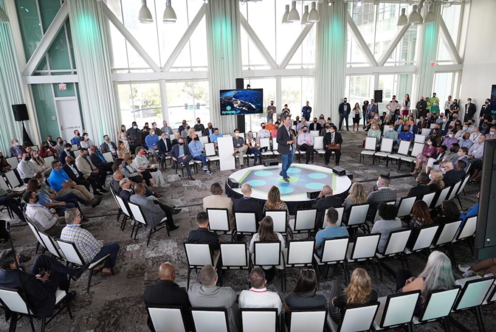
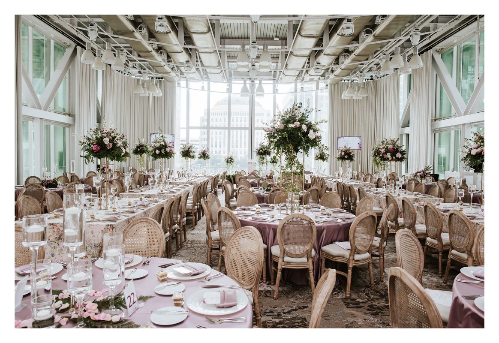
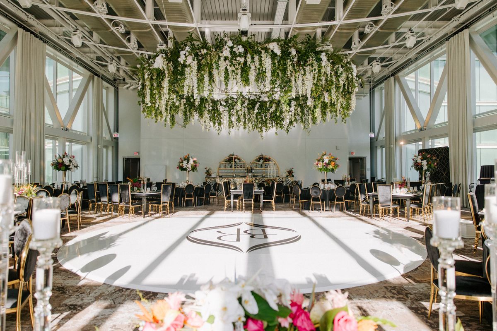
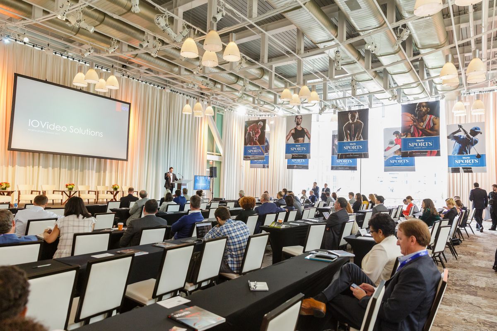
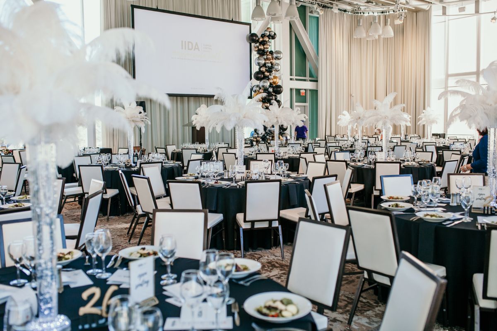
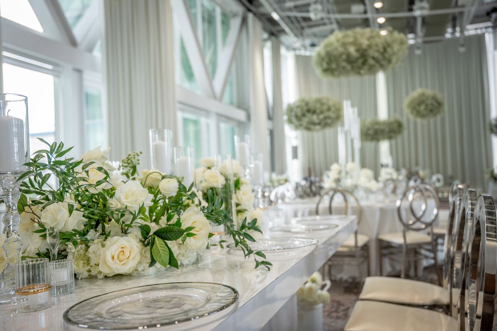
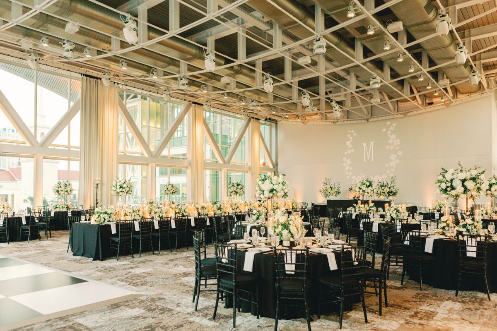
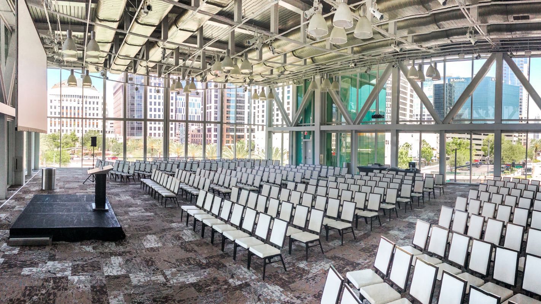
Offering spectacular views of downtown Orlando, our DeVos Family Room features windows on three sides and magnificent sliding glass doors to let the outdoors in. From pre-function mingling to station-style service to sit-down plated dinners,, the room’s clean, neutral design and minimal fixed obstructions provide a comfortable flow for any event.
VENUE DETAILS
Ideal for
- Awards Dinners
- Luncheons
- Fundraising Galas
- Networking Events
- Exhibitors
- Parties
Square Footage
4,500 sq. ft.
Location
Level 3, accessible via 5 elevators and the Grand Staircase
Capacity Chart
Devos Family Room
| Reception | Banquet | Concert Hall | Recital |
| 340 | 248 |
*Capacities are estimates and may vary based on event layout, production requirements, equipment, and other event elements.
VENUE DIAGRAMS
Devos Theater Style Diagram
Devos Plated with Stage Diagram
Devos Plated Max Diagram

Devos Plated with Dancefloor Diagram
Devos Exhibitors Diagram
CONTACT US
Our Events Team is here for you.
Reach out at 407.839.0119 (press 6) or email us at events@drphillipscenter.org