

Alexis & Jim Pugh Theater
SPARK INSPIRATION IN A COLORFUL & VERSATILE THEATER
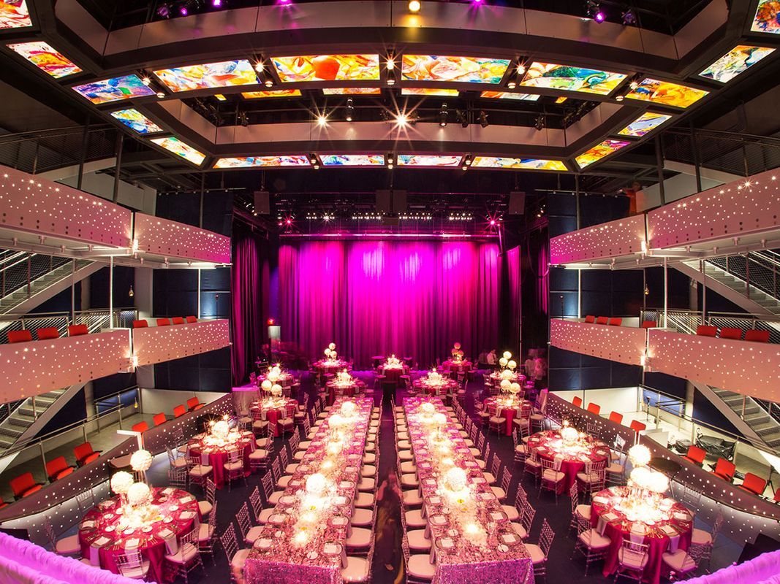
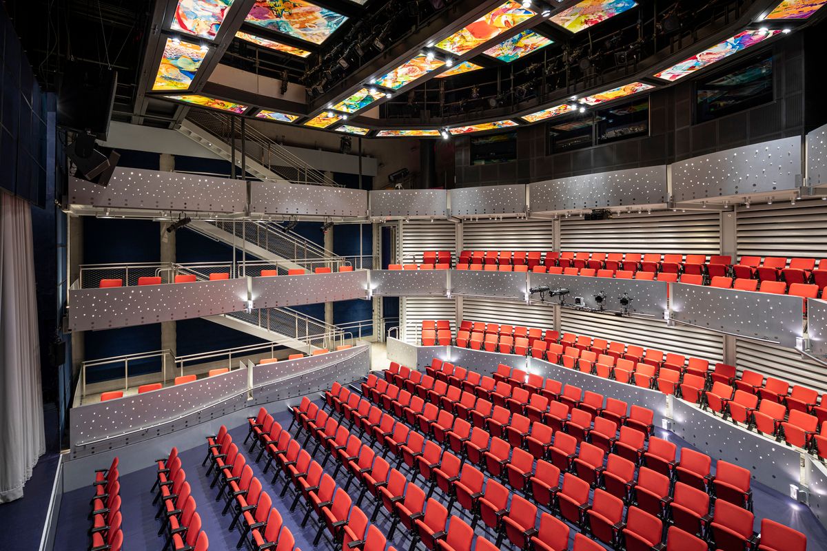
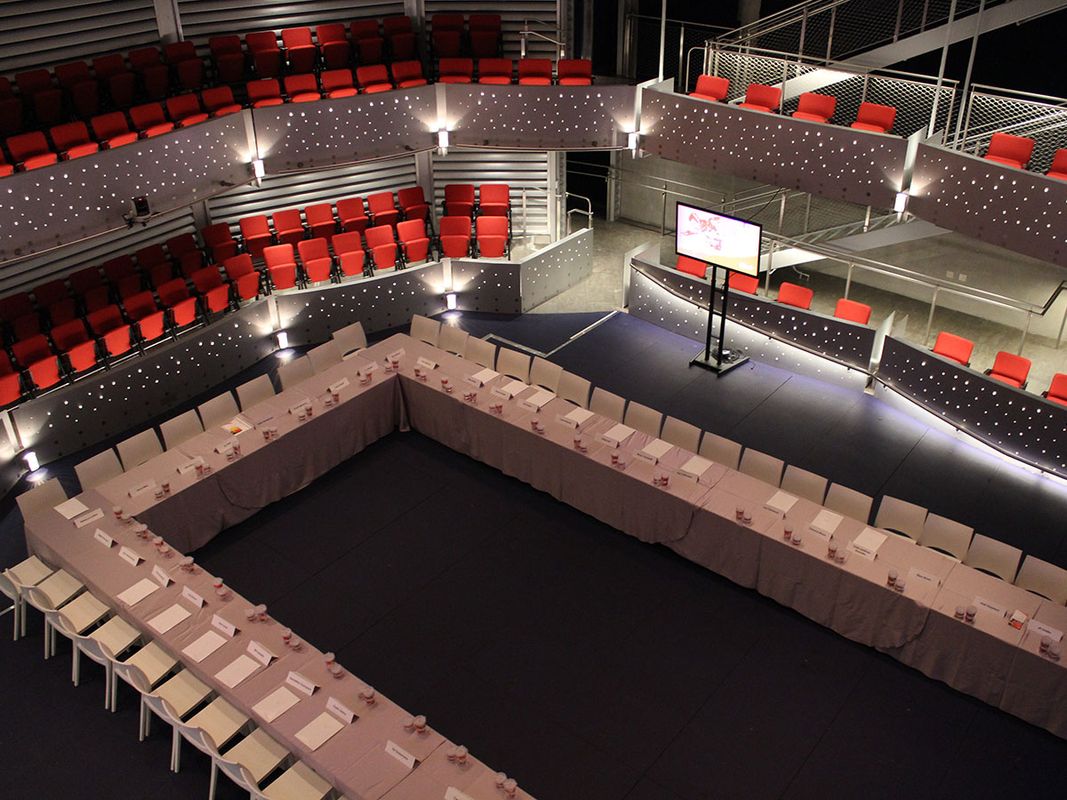
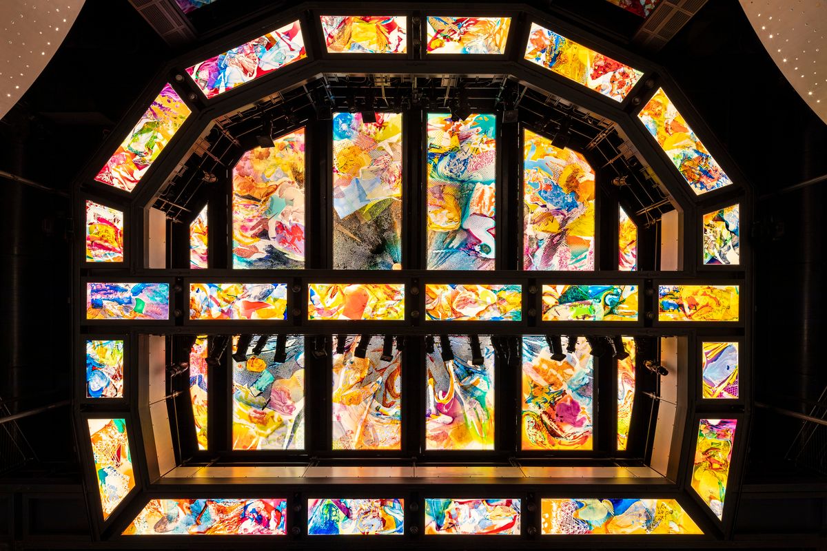
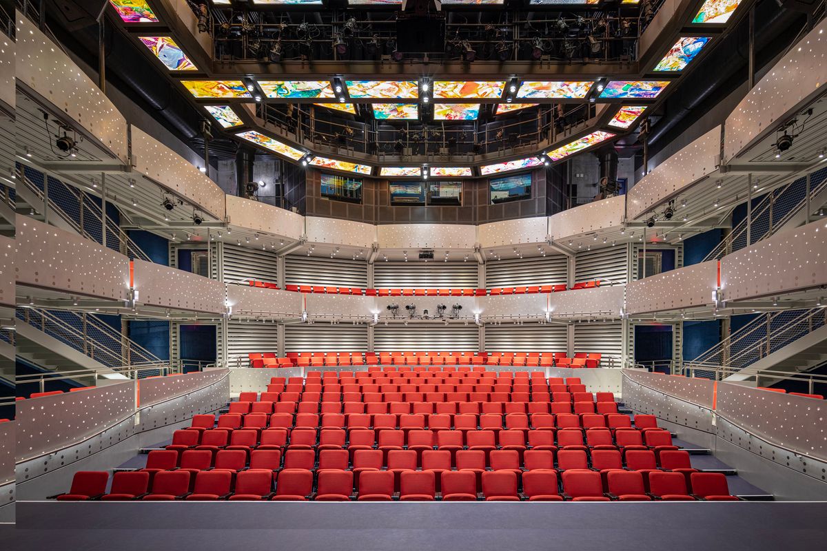
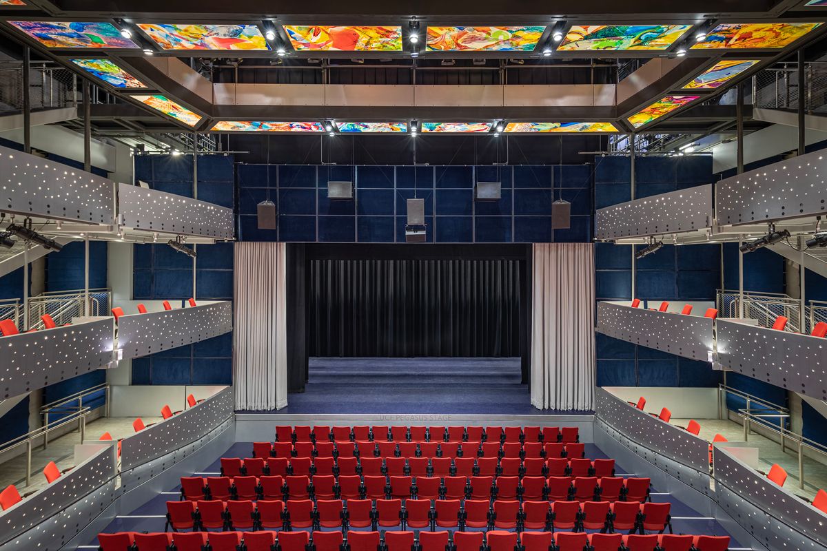
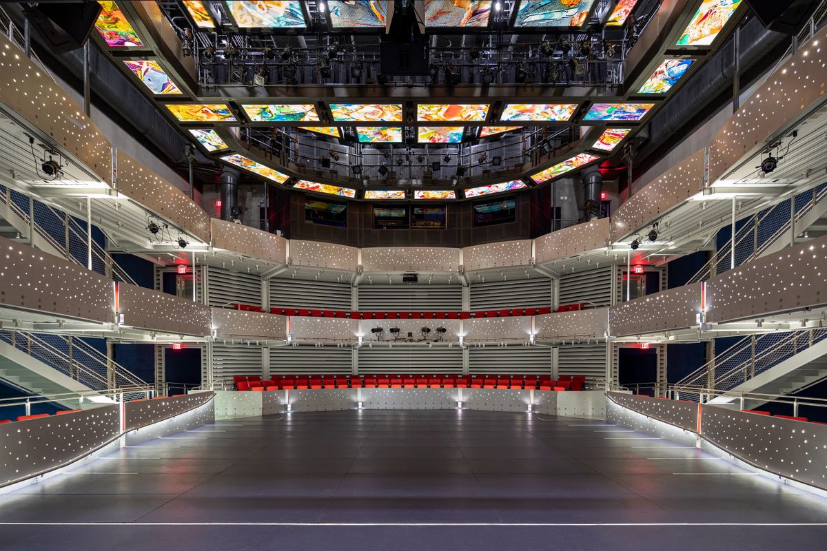
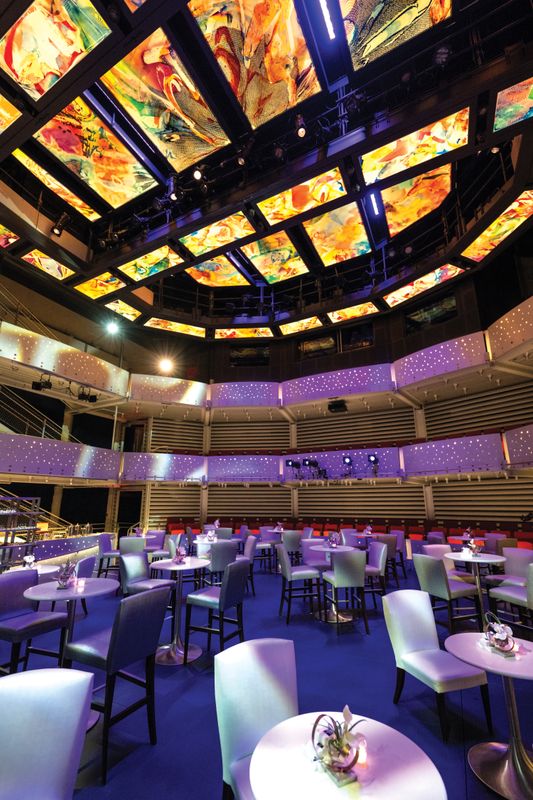
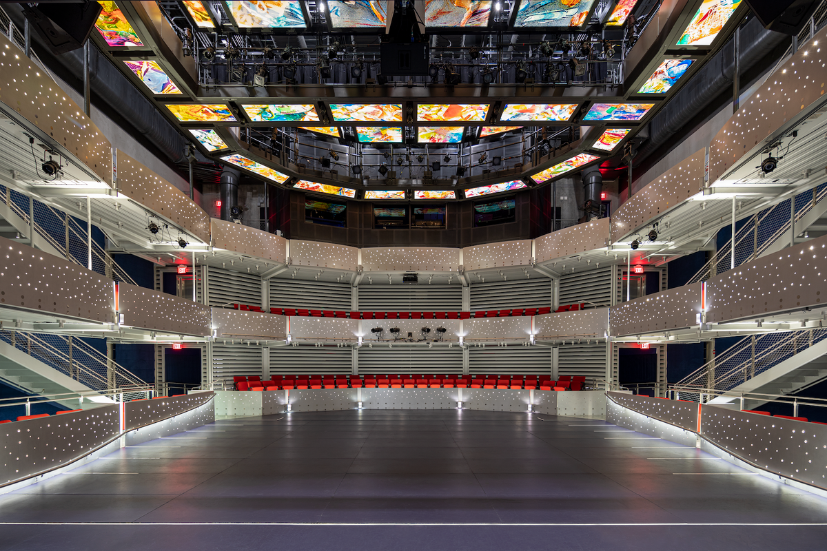
Centered with a striking and colorful ceiling installation, this intimate, multi-level theater offers multiple seating and stage configurations. Enjoy perfect acoustics and sightlines for keynote speakers, film screenings and panel discussions, or transform the orchestra level into a flat floor for galas, dinners and receptions.
VENUE DETAILS
Ideal for
- Keynote presentations
- Film screenings
- Corporate town halls
- Fireside chats
- Award ceremonies
- Intimate concerts & performances
- Theatrical & lecture series
- Plated dinners & receptions
Square Footage
- Flat floor, House: 1,200 sq. ft.
- Stage: 1,000 sq. ft.
Location
Level 2, accessible via elevators, staircases and adjacent to the loading dock
Capacity Chart
Alexis & Jim Pugh Theater
| Reception | Banquet | Theater | Concert Hall | Recital |
| 140 | 100 |
*Capacities are estimates and may vary based on event layout, production requirements, equipment, and other event elements.
VENUE DIAGRAMS
Alexis & Jim Pugh Theater Stage Diagram
Alexis & Jim Pugh Theater Diagram
Alexis & Jim Pugh Reception Diagram
Alexis & Jim Pugh Plated Rounds on Stage Diagram
Alexis & Jim Pugh Plated Rounds Diagram
CONTACT US
Our Events Team is here for you.
Reach out at 407.839.0119 (press 6) or email us at events@drphillipscenter.org