

Kessler Tier
FEEL ON TOP OF THE WORLD IN AN ELEVATED ATMOSPHERE
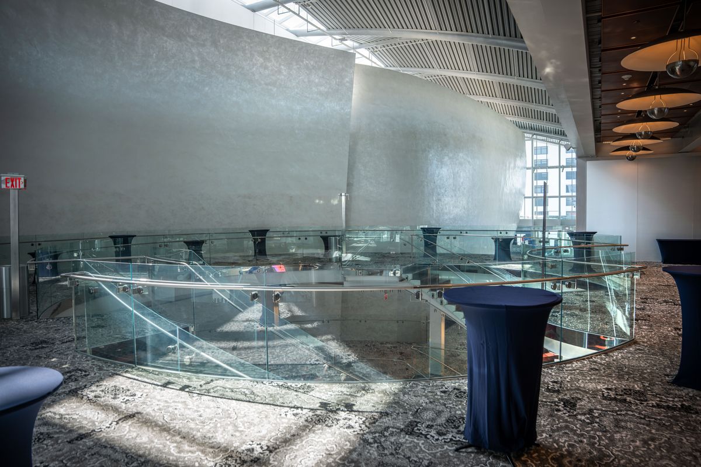
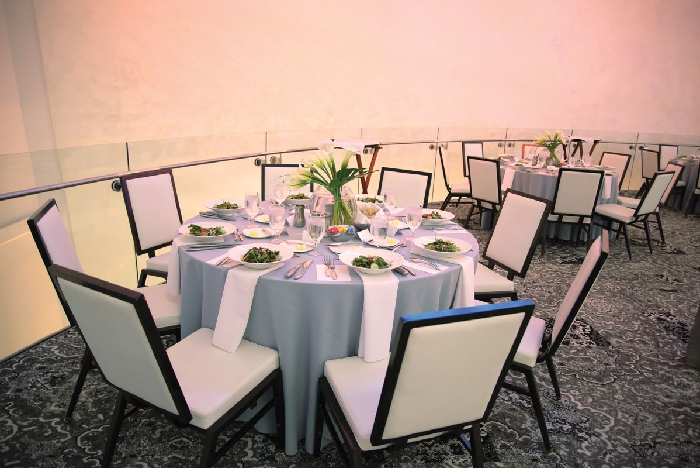
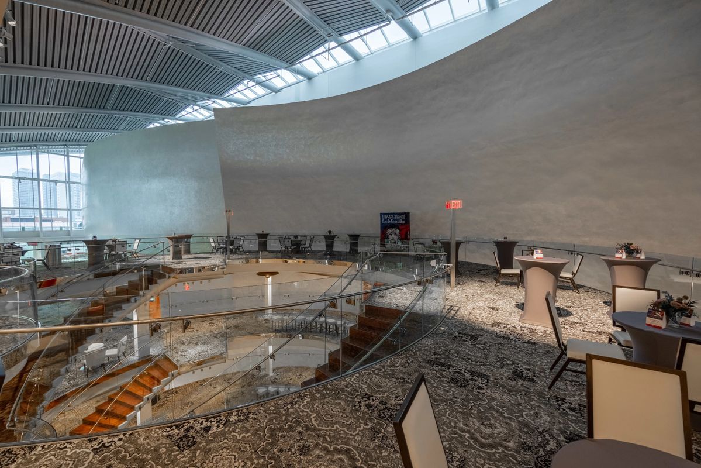
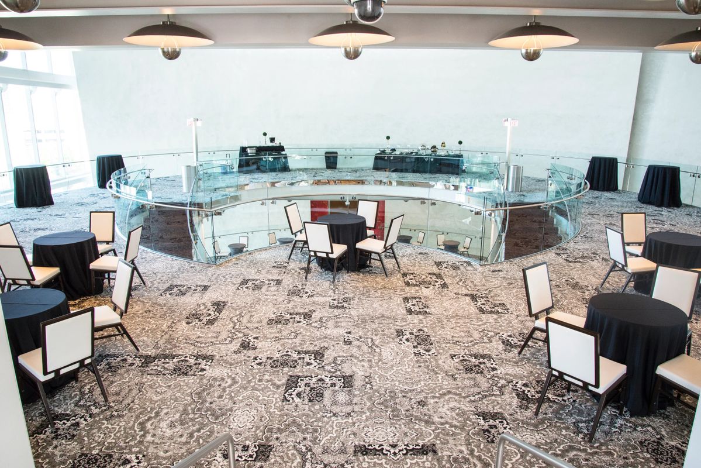
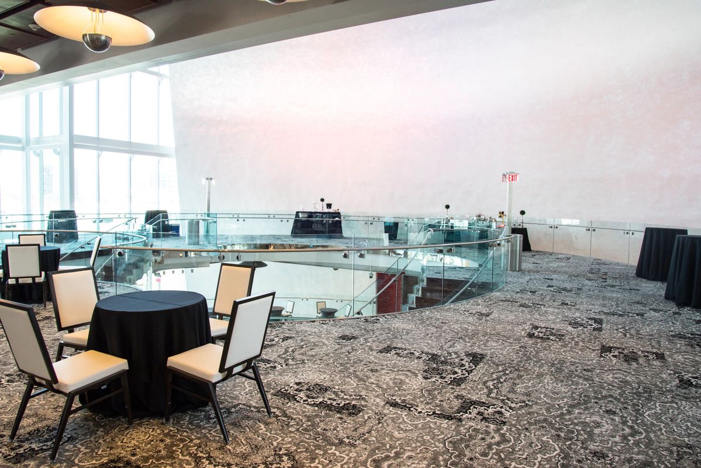
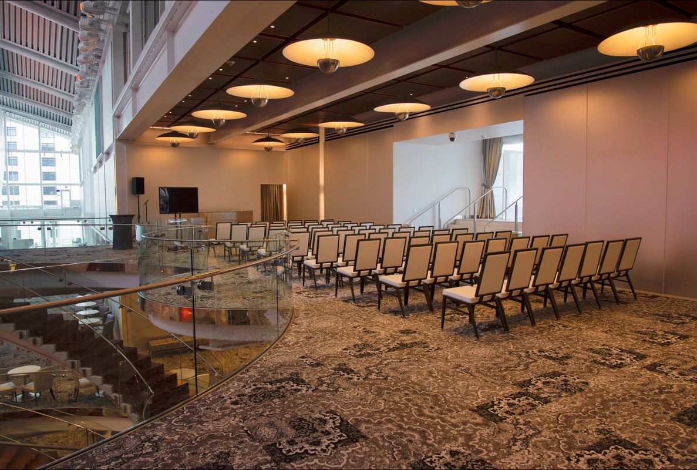
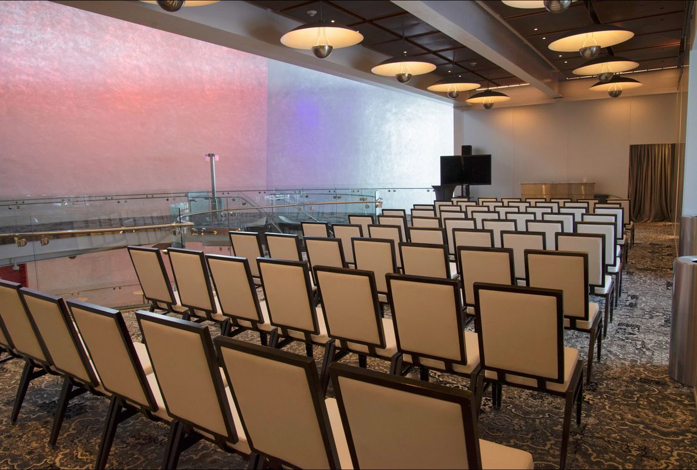
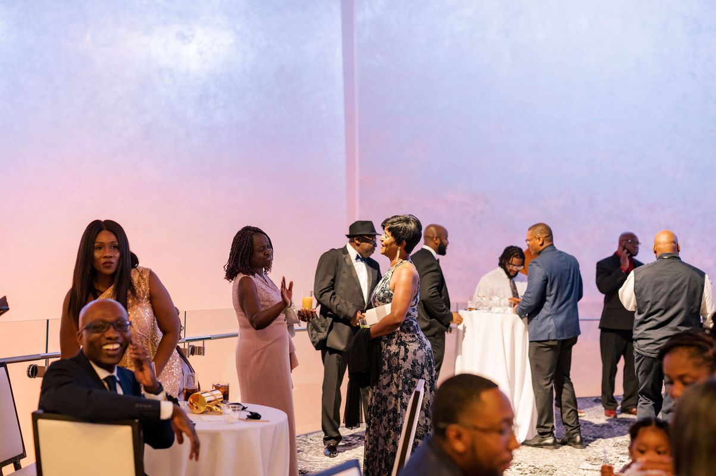
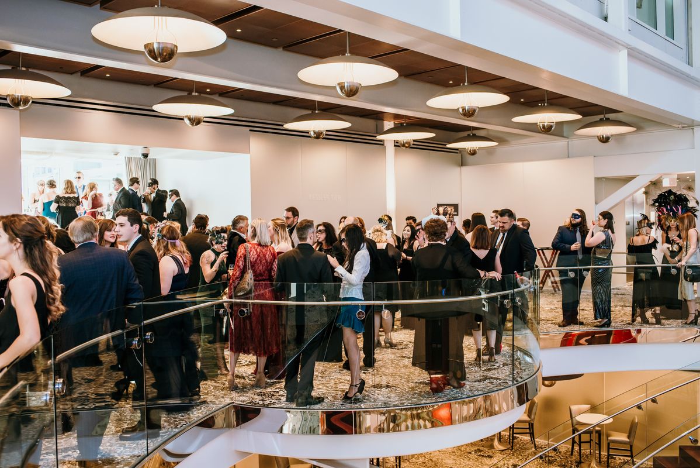
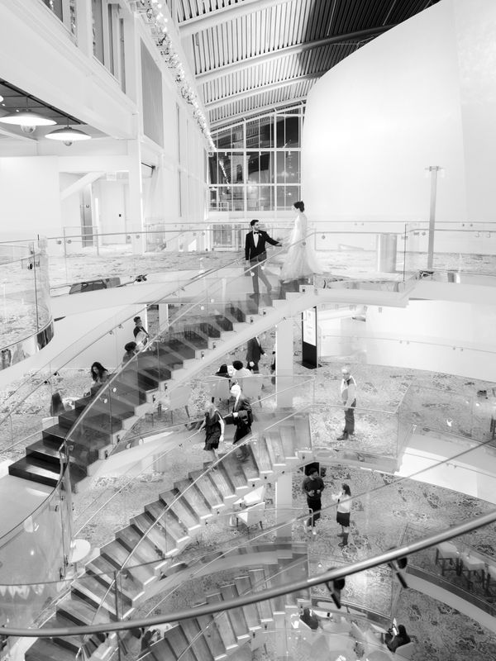
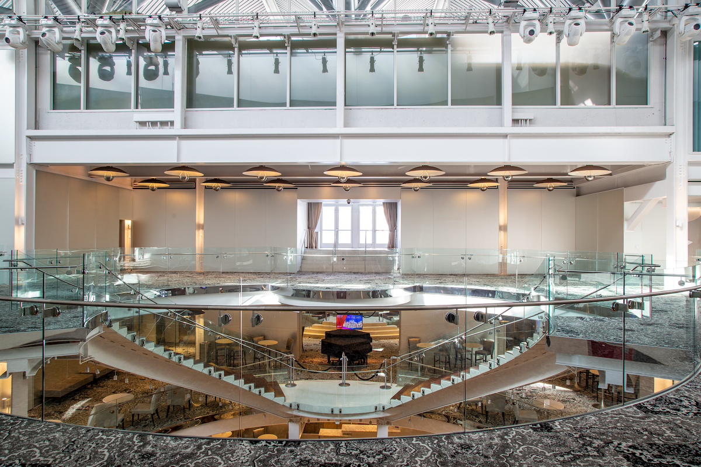
Overlooking our signature wave wall and sweeping cityscape views, this indoor space sits on the highest floor of the arts center with open sightlines and flexible layout options. Complete with a dedicated guest elevator, the Kessler Tier is perfect for receptions, dinners and gatherings.
VENUE DETAILS
Ideal for
- Cocktail receptions
- Pre-show dining experiences
- Breakout sessions
- Exhibitors
- Luncheons
Square Footage
Approx. 3,300 sq. ft.
Location
Tier 5 — the top floor of the Dr. Phillips Center, overlooking the iconic Wave Wall
Capacity Chart
Kessler Tier
| Reception | Banquet | Theater | Concert Hall | Recital |
| 110 | 80 |
*Capacities are estimates and may vary based on event layout, production requirements, equipment, and other event elements.
VENUE DIAGRAMS
Kessler Tier & Rooftop Reception Diagram
Kessler Tier Exhibitors Diagram
Kessler Tier Reception Diagram
Kessler Tier Breakout Diagram
CONTACT US
Our Events Team is here for you.
Reach out at 407.839.0119 (press 6) or email us at events@drphillipscenter.org