

Rooftop Terrace
MINGLE ON ONE OF ORLANDO’S LARGEST ROOFTOP EVENT SPACES
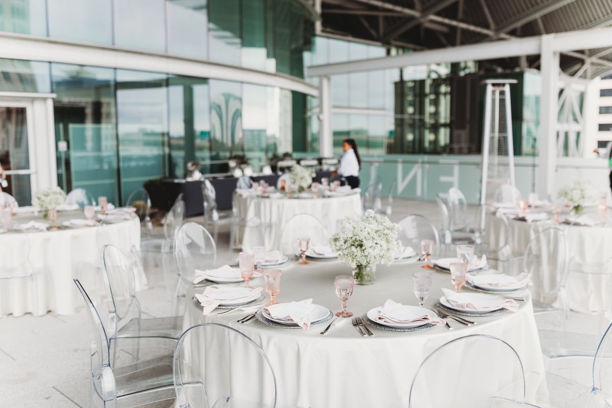
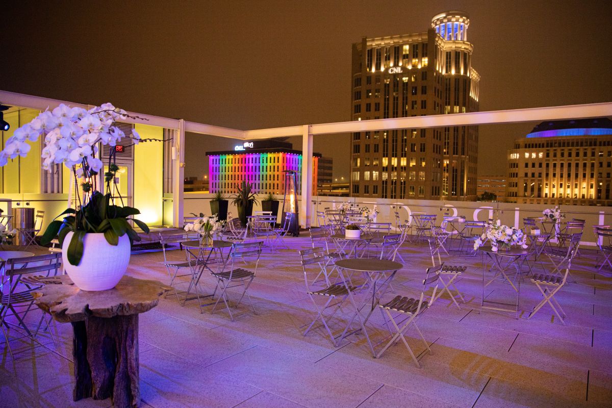
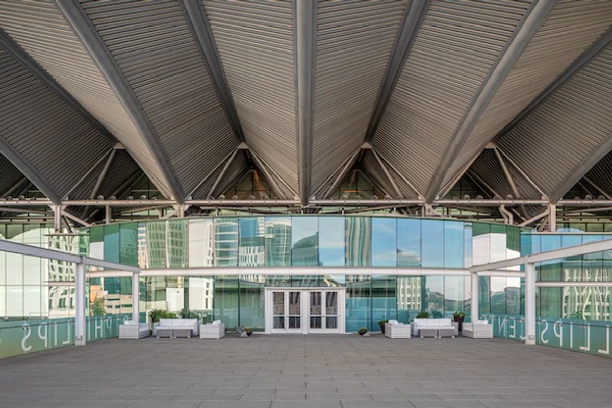
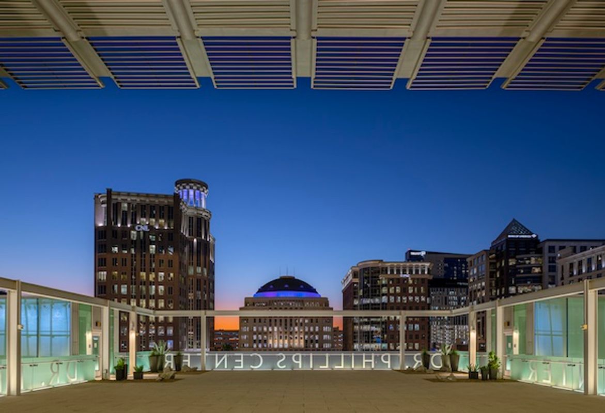
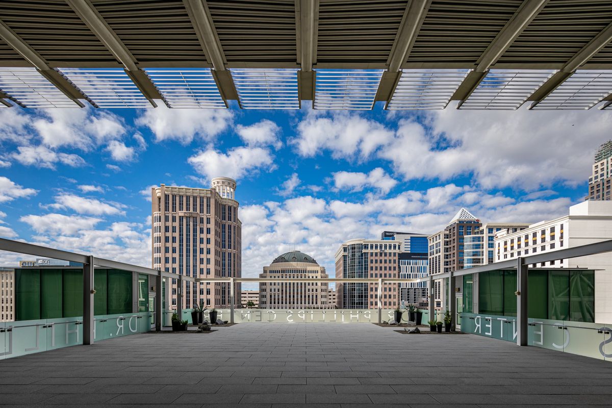
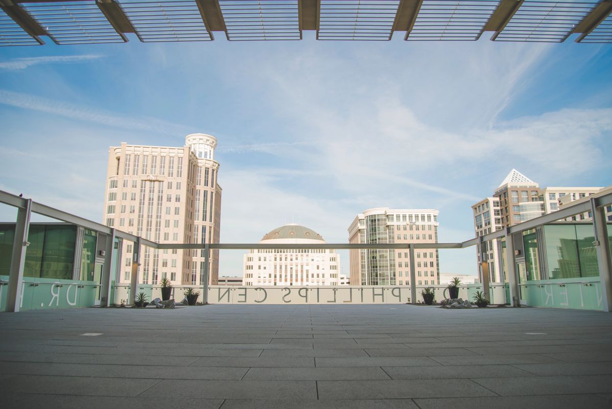
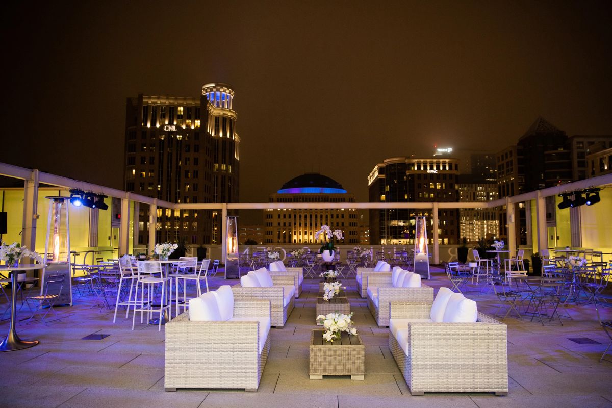
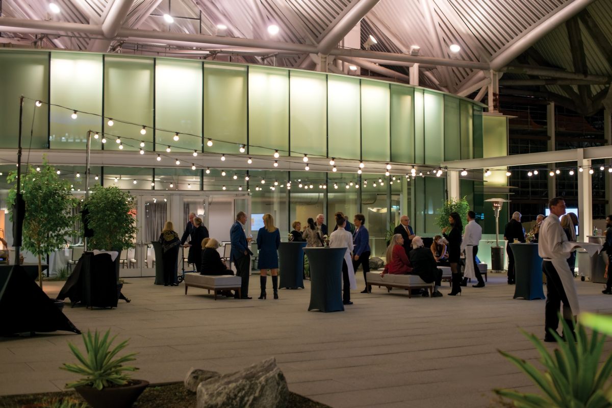
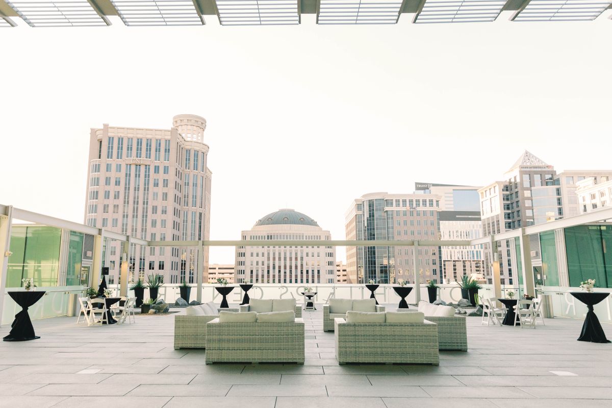
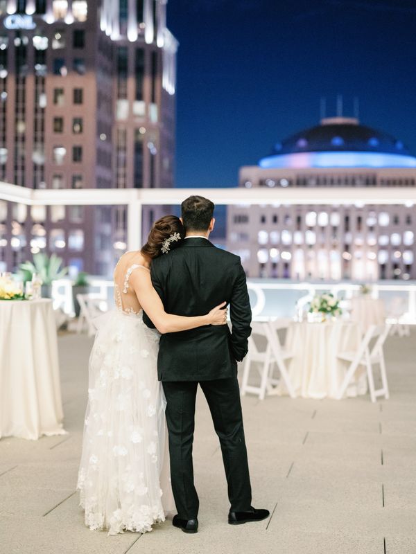
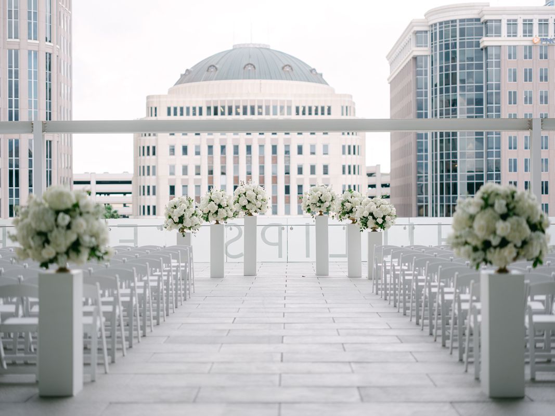
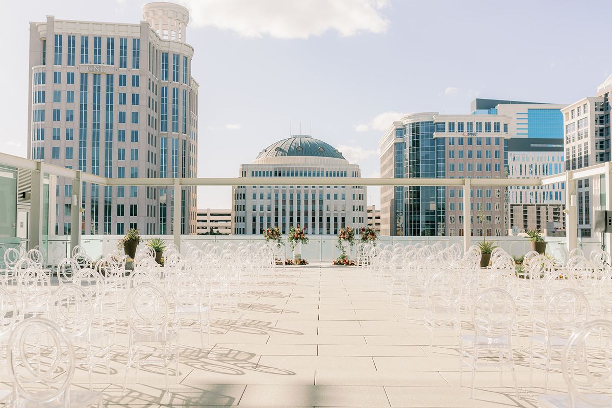
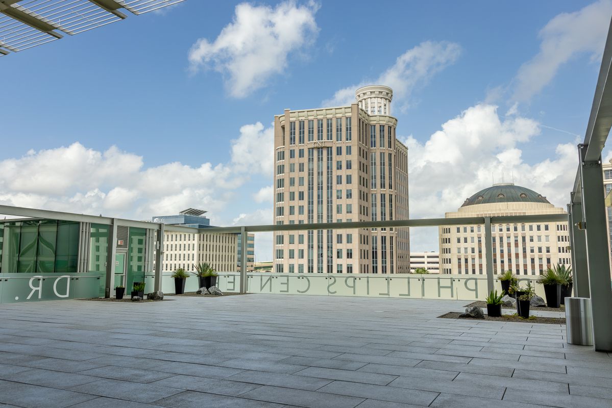
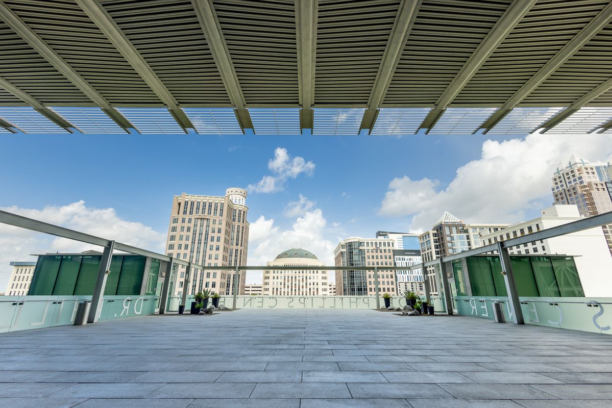
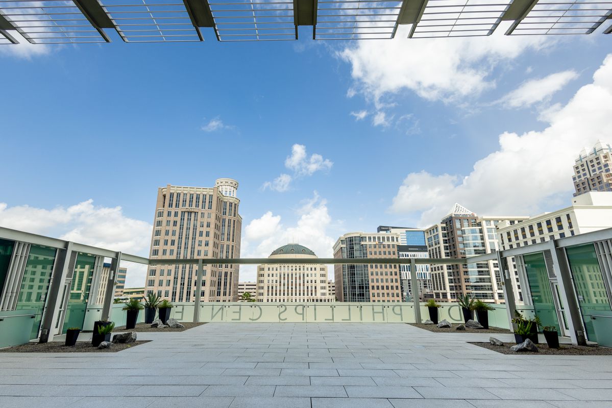
Surrounded by panoramic downtown views, the Rooftop Terrace is home to golden hour sunsets and open-air ambiance. Partially covered by our signature canopy roof, this iconic space is perfect for rain or shine moments. The terrace also includes exclusive access to our Kessler Tier for an indoor lounge, dining area or a contingency space.
VENUE DETAILS
Ideal for
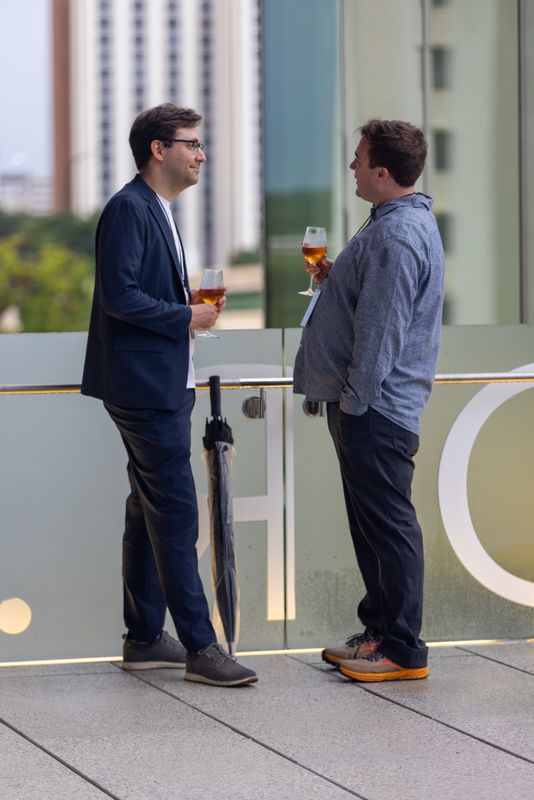
- Elevated receptions & cocktail parties
- Scenic luncheons
- Sponsor & donor events
- Brand activations & product launches
- Welcoming & Closing Night Events
Square Footage
- 8,000 sq. ft.
- Rooftop Terrace: ~4,700 sq. ft.
- Kessler Tier (Tier 5, indoor): ~3,300 sq. ft.
Location
Top of the Dr. Phillips Center with private access via designated guest elevators and stairwell
Capacity Chart
Rooftop Terrace
| Reception | Banquet | Theater | Concert Hall | Recital |
| 300 | 200 |
*Capacities are estimates and may vary based on event layout, production requirements, equipment, and other event elements.
VENUE DIAGRAMS
Rooftop Reception Diagram

Rooftop Plated Diagram

Rooftop Reception & Kessler Plated Diagram

CONTACT US
Our Events Team is here for you.
Reach out at 407.839.0119 (press 6) or email us at events@drphillipscenter.org