

Walt Disney Theater
GATHER WHERE THE STARS COME TO SHINE
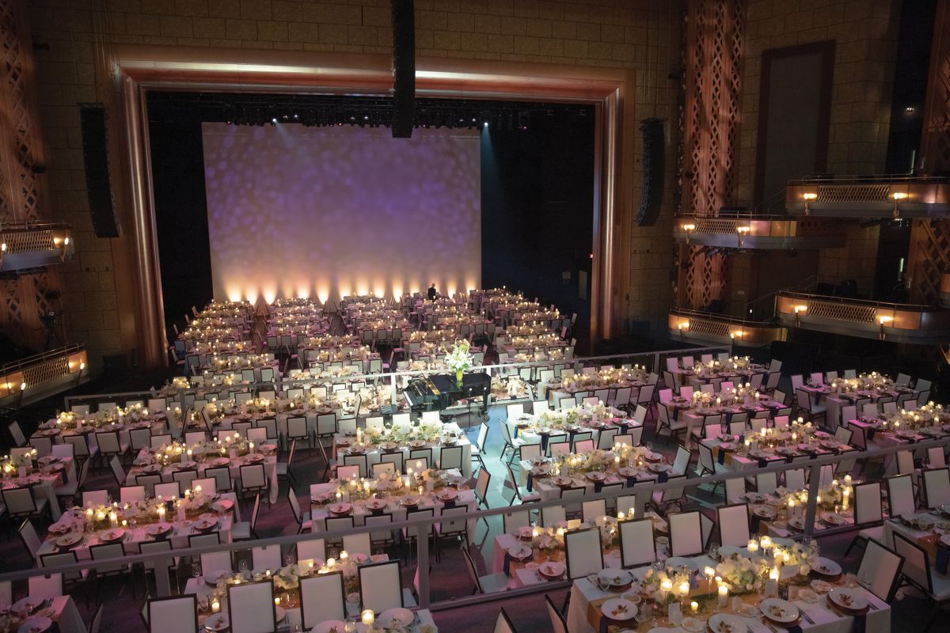
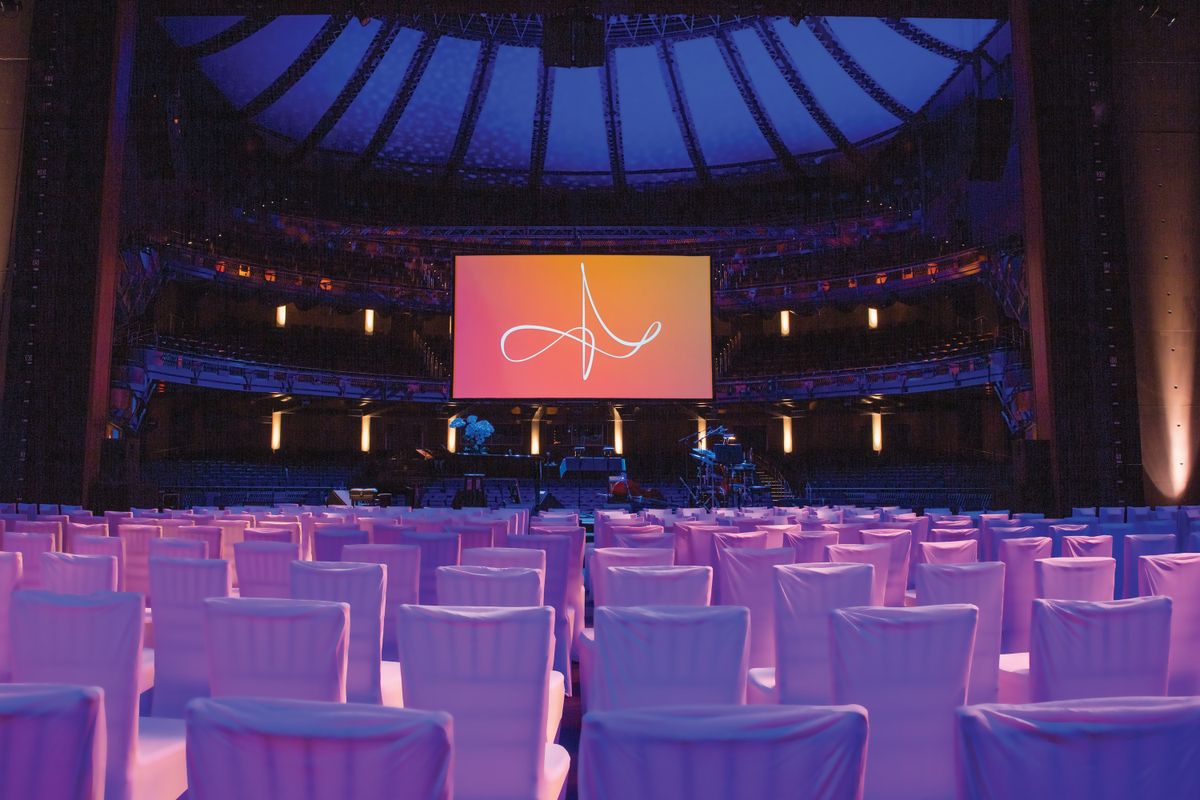
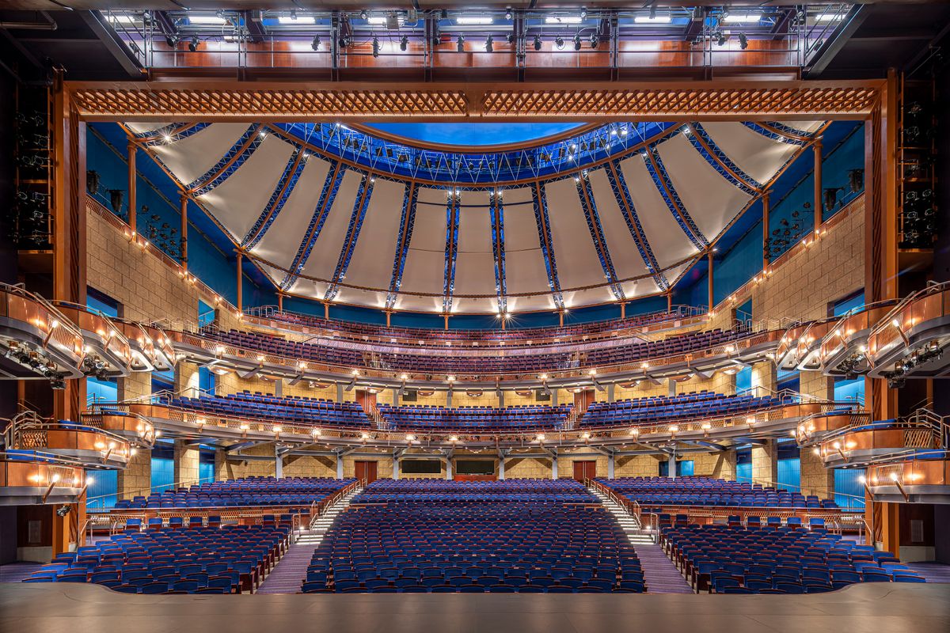
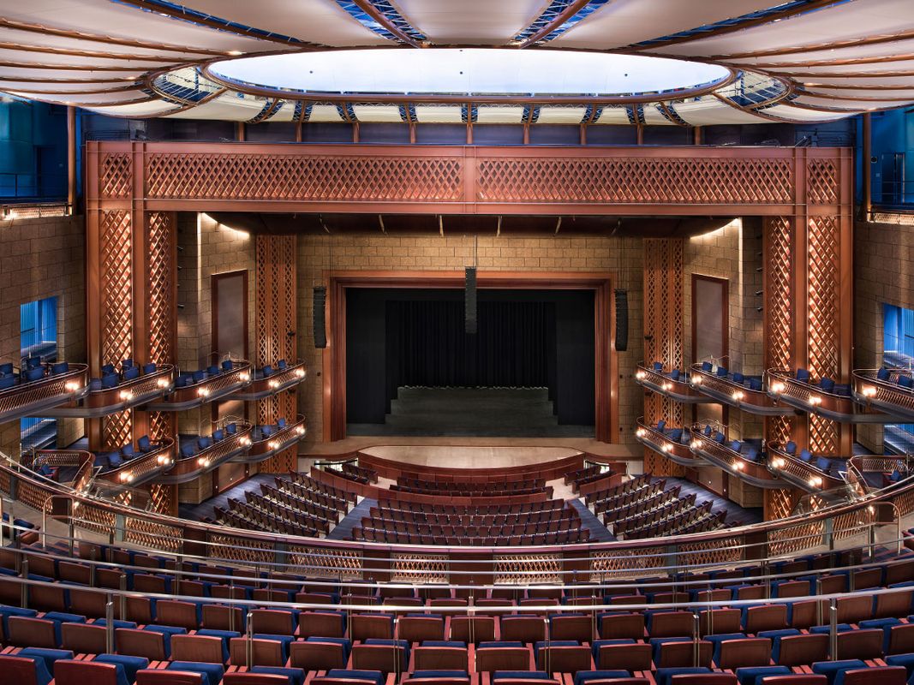
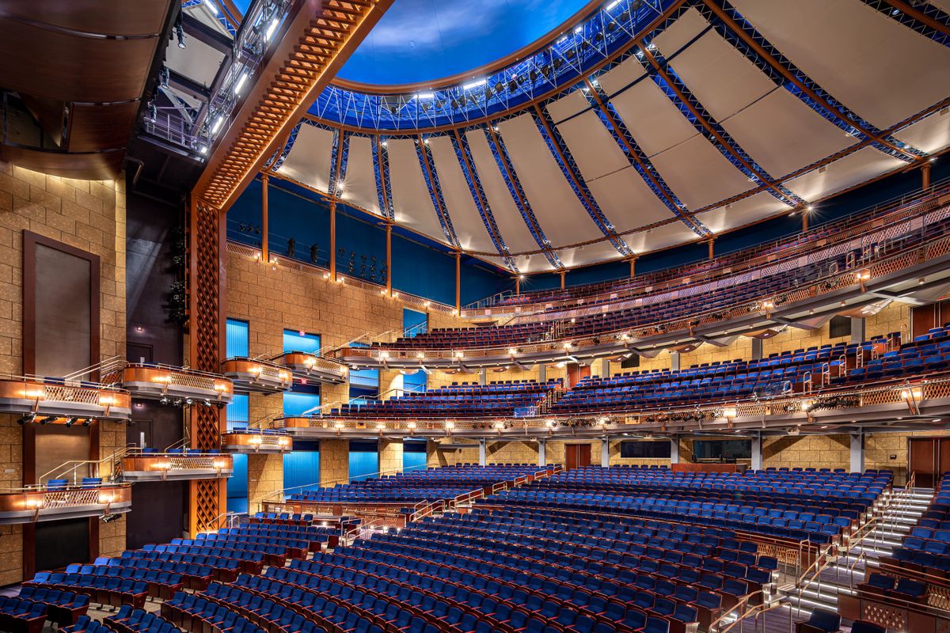
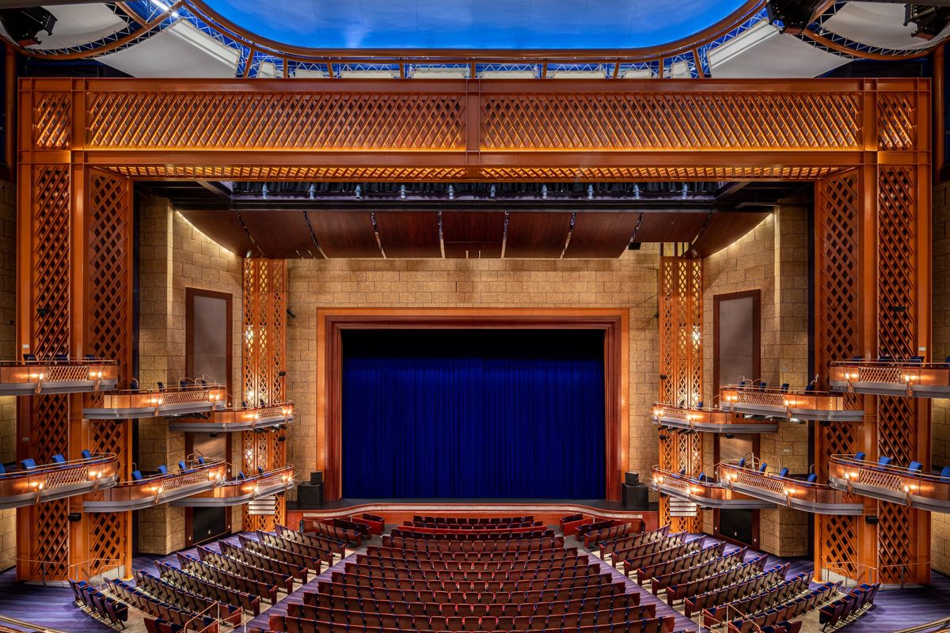
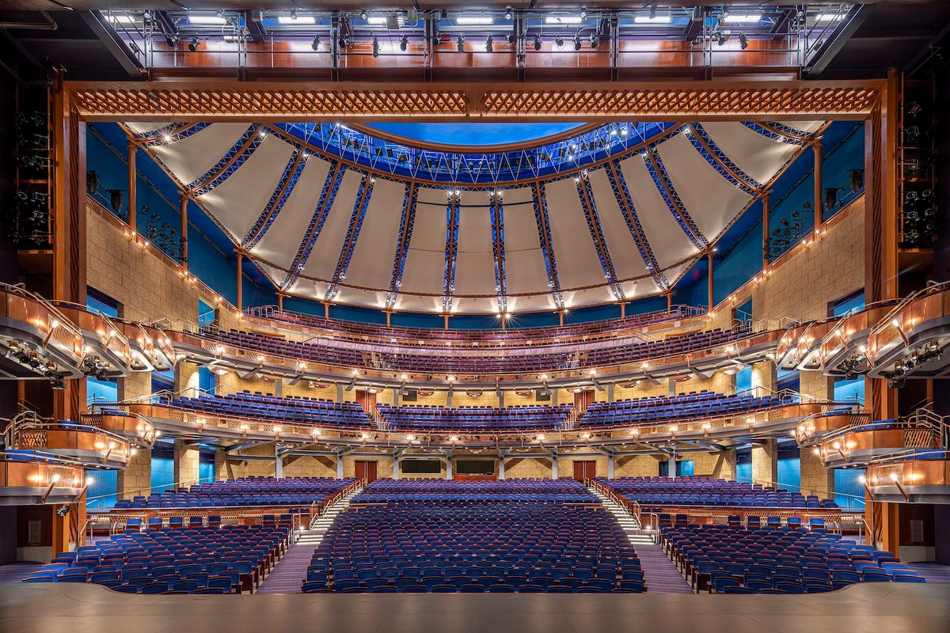
Hosting everything from Broadway shows and rock legends to award ceremonies and conferences, our largest theater offers the best experience in sight and sound. This space boasts a striking tiered seating, providing an intimacy unmatched in Central Florida for gatherings.
VENUE DETAILS
Ideal for
- Large-scale award ceremonies
- Corporate events & presentations
- Corporate keynote & general session
- Private concerts & entertainment nights
- National conferences with multi-tiered seating needs
- Dinners or receptions on the stage
Square Footage
Stage: 3,000 sq. ft.
Location
Walt Disney Theater is accessible via the main entrance on Magnolia Avenue, within the Dr. Phillips Center. It offers guest entry on Levels 1 through 4, with tiered access to orchestra, mezzanine, balcony, and upper balcony levels.
Rental also includes use of the Della Phillips Grand Lobby directly outside the theater doors. Ideal for pre-event receptions, breakout conversations, registration and check-in, coffee breaks or buffets and exhibitor tables or sponsor activations.
Capacity Chart
Walt Disney Theater
| Reception | Banquet | Theater | Concert Hall | Recital |
| 2,700 |
*Capacities are estimates and may vary based on event layout, production requirements, equipment, and other event elements.
Venue Diagrams
Walt Disney Theater Reception Diagram 
Walt Disney Theater Plated Diagram

CONTACT US
Our Events Team is here for you.
Reach out at 407.839.0119 (press 6) or email us at events@drphillipscenter.org